
Cat B Fit Out in Cotham
Contact UsAt The Office Brand, we specialise in providing Cat B Fit Out services in Cotham, covering everything from space planning to workplace finishes. Our experienced team is dedicated to crafting fully operational office environments that align with your specific requirements.
We implement solutions like partitions, flooring, ceilings, and lighting to ensure your office is both functional and aesthetically pleasing. Additionally, our service includes mechanical and electrical installations and bespoke furniture, accommodating the unique needs of our clients across the BS6 6 area.
Contact us today to discuss your project.
What Is Cat B Fit Out?
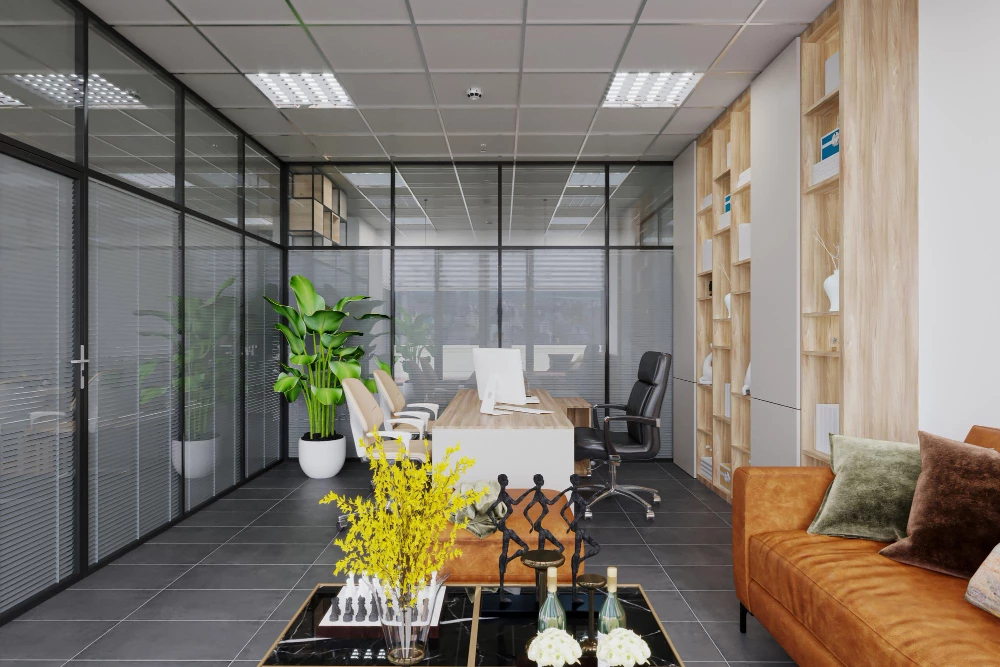
Cat B Fit Out is a specialised service where we transform a commercial office space into a fully operational environment. At The Office Brand, we tailor every Cat B Fit Out project to the client's needs in Cotham, ensuring that the space is not only functional but also reflects the company's brand identity.
This process typically involves the installation of partitions using materials like glass or acoustic panels, flooring such as carpet tiles or luxury vinyl, and suspended ceilings for an aesthetic finish.
We also incorporate customised lighting solutions, including LED and ambient lighting, to enhance the work environment's feel. Our experienced team addresses IT infrastructure and mechanical and electrical integration, aligning with the latest Building Regulations and British Standards.
Furniture installation ranges from ergonomic office chairs to modular workstations, designed to optimise space usage and employee comfort. Our service aims to deliver a space that boosts productivity and employee engagement.
Contact us to discuss your project requirements.
What Types of Cat B Fit Out Are Available in Cotham?
Cat B Fit Out projects in Cotham offer a variety of customisations to suit diverse business needs, focusing on functionality and aesthetics. Our services encompass:
Space Planning: Efficient layout designs that maximise office space usage, using tools like CAD software for precise floor plan development and ensuring compliance with standards such as BCO (British Council for Offices) guidelines.
Partitions: Installation of glass, solid, or acoustic partitions to enhance privacy or create open-plan spaces, featuring options like fire-rated or double-glazed partitions for added safety and soundproofing.
Flooring & Ceilings: Selection and installation of materials that suit your style and budget, including raised access flooring systems for flexible cabling and contemporary suspended ceilings to improve acoustics and conceal services.
Lighting Solutions: Efficient LED lighting systems with smart controls and daylight sensors to reduce energy consumption and enhance the office's ambience, meeting Building Regulations Part L requirements for energy efficiency.
Furniture: Custom or pre-manufactured office furniture to match your decor, with ergonomic design options to promote comfort and productivity throughout the workspace.
These elements can transform your office environment to foster a productive and engaging work atmosphere. Contact us to discuss your Cat B Fit Out options.
What Does Cat B Fit Out Work On?
A Cat B Fit Out from The Office Brand focuses on customising office spaces to meet specific needs and preferences. We work on commercial properties, transforming shell and core spaces to include everything from bespoke furniture to advanced mechanical and electrical systems.
Our process typically involves installing partition walls, suspended ceilings, and floor coverings to create functional and aesthetic workspaces. We use energy-efficient LED lighting, integrated HVAC systems, and state-of-the-art audiovisual equipment to ensure a modern and comfortable environment.
We also ensure compliance with relevant building regulations and standards, such as BREEAM and LEED certifications, to enhance sustainability and efficiency. This service does not typically suit residential properties or highly specialised industrial areas, but it is ideal for creating vibrant, productive office environments.
If you're ready to transform your office space, contact us to discuss your project today.
When Is Cat B Fit Out Needed in Cotham?
Businesses need Cat B Fit Out services in Cotham when they seek to customise and finalise their office spaces post-construction. It's essential when moving into new premises, renovating an office to reflect a brand's culture, or simply updating facilities to improve employee satisfaction and productivity.
The process often involves installing bespoke furniture, partitions, suspended ceilings, HVAC systems, and lighting tailored to your business's specific needs. Cat B Fit Out also addresses acoustic insulation to reduce noise levels and ensure a comfortable working environment.
Companies undergoing a rebranding initiative will benefit from updated finishes and colour schemes that reflect their new identity. Adhering to Building Regulations and British Standards ensures safety and compliance throughout the fit out.
Our tailored approach ensures your office meets your operational and aesthetic requirements perfectly. If you wish to discuss your specific needs, contact us today.
How Does Cat B Fit Out Work?
Our Cat B Fit Out process in Cotham typically involves the following steps:
Consultation and Space Planning: Understanding your needs and designing a functional layout. We use CAD software to create detailed floor plans and 3D visualisations, helping you visualise the new workspace.
Design Approval: Finalising design elements, including furniture and finishes selection. We consider ergonomics and acoustics to ensure a comfortable and productive environment.
Construction and Installation: Implementing structures such as partitions, ceilings, and flooring. We use materials like glass for partitions and acoustic panels to maintain a balance between transparency and privacy.
Mechanical and Electrical Works: Ensuring all systems are up and running efficiently, adhering to standards such as the NICEIC for electrical installations and BREEAM for sustainability.
Final Inspection and Handover: Conducting a thorough check before you take charge of your new space. Our team addresses any snagging items to ensure a smooth transition, allowing you to move in promptly.
Let us help create your ideal workspace tailored to your business needs.
How Long Does Cat B Fit Out Take?
Most Cat B Fit Out projects in Cotham take approximately eight to twelve weeks, depending on the project's complexity and size. Factors such as intricate partitioning, special joinery, or custom acoustic solutions can influence the timeline significantly.
We typically incorporate advanced tools like Building Information Modelling (BIM) to improve project planning and coordination. Additionally, compliance with standards like BS 8300 for accessibility and BREEAM for sustainability can add to the duration, as these necessitate specific installations and evaluations.
Specific project elements like custom lighting systems or data cabling for smart technologies often extend the timeframe. Additional time may also be necessary for areas with bespoke or extensive mechanical and electrical installations.
Each project is unique, so reach out today to get a tailored timeline for your project.
Who Needs Cat B Fit Out in Cotham?
Our Cat B Fit Out services cater to various clients in Cotham, including corporate businesses, tech firms, financial institutions, and creative agencies seeking to personalise their workspace environments. We work with project managers and interior designers to incorporate features like partitioning, bespoke joinery, and acoustic solutions, ensuring a workspace that not only meets your specific needs but also enhances productivity.
Our team adheres to industry standards such as BREEAM and WELL, focusing on sustainability and health.
For companies expanding or relocating, we manage the full fit out process, including mechanical and electrical installations, IT infrastructure setup, and custom lighting solutions. Our attention to detail guarantees that every aspect from flooring to ceiling design aligns with your corporate identity.
Whether upgrading facilities or fitting out a newly leased space, we ensure a professional transformation that suits your industry needs across the BS6 6 area. Contact us today to discuss your requirements.
How Much Does Cat B Fit Out Cost in Cotham?
Cat B Fit Out typically costs between £60 and £120 per square metre in Cotham, depending on the specifics of the design and materials selected. The choice of materials, such as sustainable options like reclaimed wood or low-VOC paints, can affect the budget.
Costs can also vary due to factors such as the office size, which influences the efficiency of space planning and layout design. Moreover, the complexity of mechanical and electrical systems, including HVAC installations and IT networking, can play a significant role in the final cost.
Additional elements, like custom partitioning or acoustic solutions, can also impact expenses. For larger corporations, we often incorporate features to comply with BREEAM or LEED standards, ensuring energy efficiency and environmental compliance.
Get in touch for an exact quote tailored to your requirements.
What Are the Benefits of Cat B Fit Out in Cotham?
Opting for a Cat B Fit Out offers multiple advantages, such as enhancing the functionality and aesthetics of a workspace. This phase ensures the space embodies the business's vision, ready for immediate occupancy upon completion.
Customisation: Tailored office spaces that meet specific business needs, incorporating elements like acoustic solutions for noise reduction and ergonomic furniture for employee comfort.
Improved Productivity: Enhanced environments lead to better employee performance, supported by thoughtful layout planning and appropriate lighting solutions that reduce fatigue.
Brand Representation: Spaces that reflect your company's identity through the use of branded colour schemes, materials like glass partitions for transparency and openness, and bespoke signage.
Operational Efficiency: Designed layouts to maximise space usage, featuring modular workstations and efficient storage solutions to streamline operations.
Compliance: Ensures office facilities meet relevant industry standards, including health and safety regulations and accessibility guidelines for all users.
These features collectively ensure the workspace is equipped to support business operations effectively from day one.
What Regulations Apply to Cat B Fit Out?
Several UK regulations apply to Cat B Fit Out, including building regulations and health and safety standards overseen by the Health and Safety Executive (HSE). Compliance with the Building Regulations 2010 ensures the structural integrity, fire safety and accessibility of the office installations we complete.
Adhering to these regulations also involves balancing aspects such as thermal performance and sound insulation to create an efficient and comfortable working environment.
In addition, we meet the requirements of the Workplace (Health, Safety and Welfare) Regulations 1992, which cover ventilation, temperature control, and adequate lighting to ensure a safe and accessible workplace. Our team is proficient in the Construction (Design and Management) Regulations 2015, which focus on reducing risks during the fit-out process.
We ensure that all electrical work complies with the IET Wiring Regulations (BS 7671), further enhancing safety and functionality.
By aligning with these regulations, we deliver secure and compliant office spaces, guaranteeing peace of mind for our clients. Our commitment to regulatory compliance ensures a legally sound environment for any business operation.
Why Choose The Office Brand for Cat B Fit Out in Cotham?
Choosing The Office Brand for your Cat B Fit Out in Cotham ensures a solution tailored to achieve your vision. We employ meticulous planning, incorporating services such as partitioning, custom joinery, and detailed interior design to define spaces according to your needs.
Our team uses quality materials like sustainable timber and energy-efficient LED lighting to enhance the workspace environment. We also apply industry-leading techniques, such as BIM (Building Information Modelling), to streamline the design and construction process and improve collaboration.
Our adherence to standards like BREEAM and WELL ensures that your workspace not only looks great but also optimizes occupant wellbeing and energy efficiency. We understand the importance of efficient project management, coordinating with you to ensure projects meet timelines and budget requirements.
Contact us today, and let us help you start your office transformation journey.
Frequently Asked Questions
What is the typical duration for a Cat B Fit Out?
Typically, Cat B Fit Out projects take eight to twelve weeks in Cotham, depending on size and specifications.
Can Cat B Fit Out be customised?
Yes, Cat B Fit Out is highly customisable. We tailor every aspect to meet your specific needs and corporate identity in Cotham.
What does Cat B Fit Out include for commercial spaces?
A Cat B Fit Out in Cotham includes partitions, flooring, ceilings, lighting, furniture, and mechanical installations to create a ready-to-use office space.
Who should consider a Cat B Fit Out service?
Businesses looking to personalise or update their office space in Cotham should consider Cat B Fit Out for an operational environment that fits their identity.
Get a Free Quote for Cat B Fit Out in Cotham
Transform your office environment with our Cat B Fit Out services. Get a Free Quote today to begin creating the perfect space for your business needs.
We cover Cotham (Bristol)